How do you ensure the sample side mirror matches mass quality?
- VIP-User
- 2026-07-21
- 28
Ensuring a sample side mirror matches mass production quality requires a systematic quality control workflow. Manufacturers align product consistency by executing standardized visual inspections, precise dimensional measurements via Coordinate Measuring Machines (CMM), and rigorous paint and coating testing on both the initial sample and subsequent mass-produced batches.
Core Solutions & Key Takeaways
- Standardized Inspection Protocols: Applying identical testing criteria—including visual, dimensional, and coating evaluations—to both sample prototypes and production runs guarantees uniform quality.
- Advanced Measurement Technology: Utilizing Coordinate Measuring Machines (CMM) ensures that the physical dimensions of every side mirror align perfectly with original design specifications.
- Certified Compliance: Manufacturing processes aligned with international standards, such as CE and EPR guidelines, ensure that the materials and structural designs meet strict global safety requirements.
- Targeted Aftermarket Application: These quality measures directly address the requirements of overseas automotive collision repair chains, international auto parts distributors, and cross-border e-commerce platforms requiring dependable vehicle fitment.
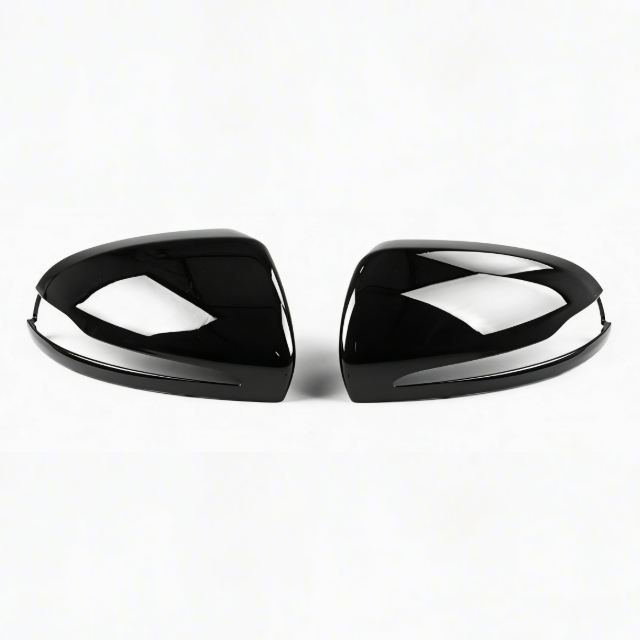
Detailed Architectural/Principle Analysis
The transition from a validated sample to mass production introduces variables in tooling wear, material consistency, and environmental conditions. To mitigate these risks, factories implement a multi-stage quality gate system. The process begins with raw material verification, analyzing the mechanical strength and impact resistance of the plastics and glass components. Once the molding process begins, automated systems monitor injection parameters to prevent warping, sink marks, or structural weaknesses in the side mirror housing.
During the assembly phase, dimensional accuracy is verified using CMM testing. This process measures critical mounting points, wiring harness routes, and mirror glass adjustment angles against the original CAD model. Following physical assembly, the paint and coating testing phase evaluates environmental resilience. This includes testing the paint adhesion, UV resistance, and corrosion resistance of metal brackets, ensuring the side mirror survives harsh weather conditions without fading or peeling.
To maintain full traceability, manufacturers document these steps with high-definition digital verification. Before any shipment leaves the warehouse, full pre-delivery inspections are performed. For international buyers concerned with quality consistency, factories can provide live photos or video walkthroughs of the exact production batch, verifying that the mass-produced units mirror the approved sample in every technical aspect.
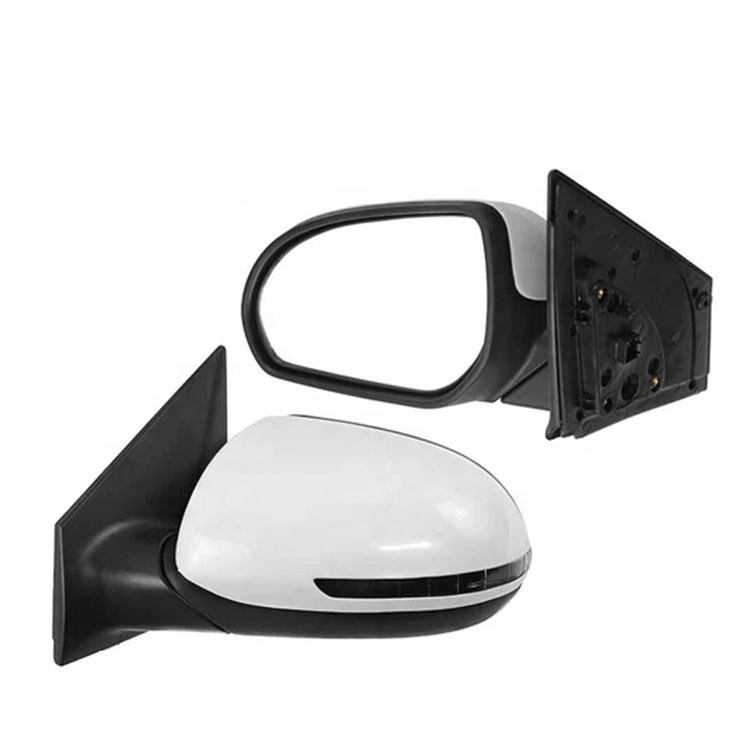
Data/Solution Comparison
| Quality Metric | Sample Testing Method | Mass Production Testing Method | Tolerance / Standard Limit |
|---|---|---|---|
| Visual Inspection | Manual & Optical Zoom Inspection | AQL-Standard Sample Board Comparison | Zero visible surface bubbles, cracks, or scratches |
| Dimensional Measurement | Full 3D CMM Scan | Fixture Gauging & Random CMM Audits | Deviation within ±0.05mm on critical mounting points |
| Paint & Coating Testing | Cross-Hatch Adhesion & Thickness Testing | Batch-level Salt Spray & Adhesion Tests | ISO Class 0 adhesion; uniform paint thickness |
| Regulatory Compliance | Type Approval Certification | Routine Batch Compliance Audits | Conformity with CE, EPR, and DOT guidelines |
Frequently Asked Questions (FAQ)
Q1: How do you prevent dimensional deviation when moving from sample to mass production?
A1: This is controlled by using high-precision tooling and steel molds. CNC machining and CMM validation ensure that the production molds retain identical dimensions to the sample design, preventing physical warping during cooling.
Q2: What paint and coating tests are performed on the side mirrors?
A2: Mirrors undergo adhesion testing (such as cross-hatch cuts), paint thickness measurements, and simulated environmental weathering tests. This ensures the paint layer does not peel, bubble, or discolor under prolonged exposure to sunlight and moisture.
Q3: Can buyers inspect the mass-produced batch remotely before shipment?
A3: Yes. Standard factory quality control includes compiling detailed inspection reports and providing pre-delivery photos or videos of the packaged goods, ensuring complete transparency before container loading.
Final Conclusion & Recommendations
Aligning sample quality with mass production requires a combination of automated inspection, precision molding, and strict adherence to international safety certifications such as CE and EPR. Buyers should partner with established manufacturers that offer transparent, multi-stage quality gates and pre-delivery inspection media. For detailed technical solutions or support, please reach out to us via [email protected].
About Us
Danyang Wanjiang Auto Parts Co., Ltd. is a professional exporter for auto body parts with 18 years of experience. Established in 2023 and located in Danyang, Jiangsu Province, the company operates a 10,000-square-meter factory with a dedicated team of 80 employees specializing in car bumpers, grilles, headlights, engine hoods, and fenders. Holding official certifications including CE (Cert No: HK0624090150C for car bumpers and HK0624090149C for car lamps) and EPR (Cert No: DE1123252940071), the enterprise serves automotive aftermarket wholesalers and distributors across America and Europe, exporting over 500 containers annually.

Lastest
-
Can you manufacture a front bumper based on our proprietary 3D CAD files?
2026-07-21 -
Can you provide the DOT and SAE certification documents for this rear bumper?
2026-07-21 -
How many production lines do you dedicate to making this bumper upper?
2026-07-21 -
Is there an online portal to track aftermarket support for the front bumper assembly?
2026-07-21 -
What is the standard production lead time for a container of engine hoods?
2026-07-21
SUBSCRIBE
INQUIRY